Planning for the way Ryde is growing.
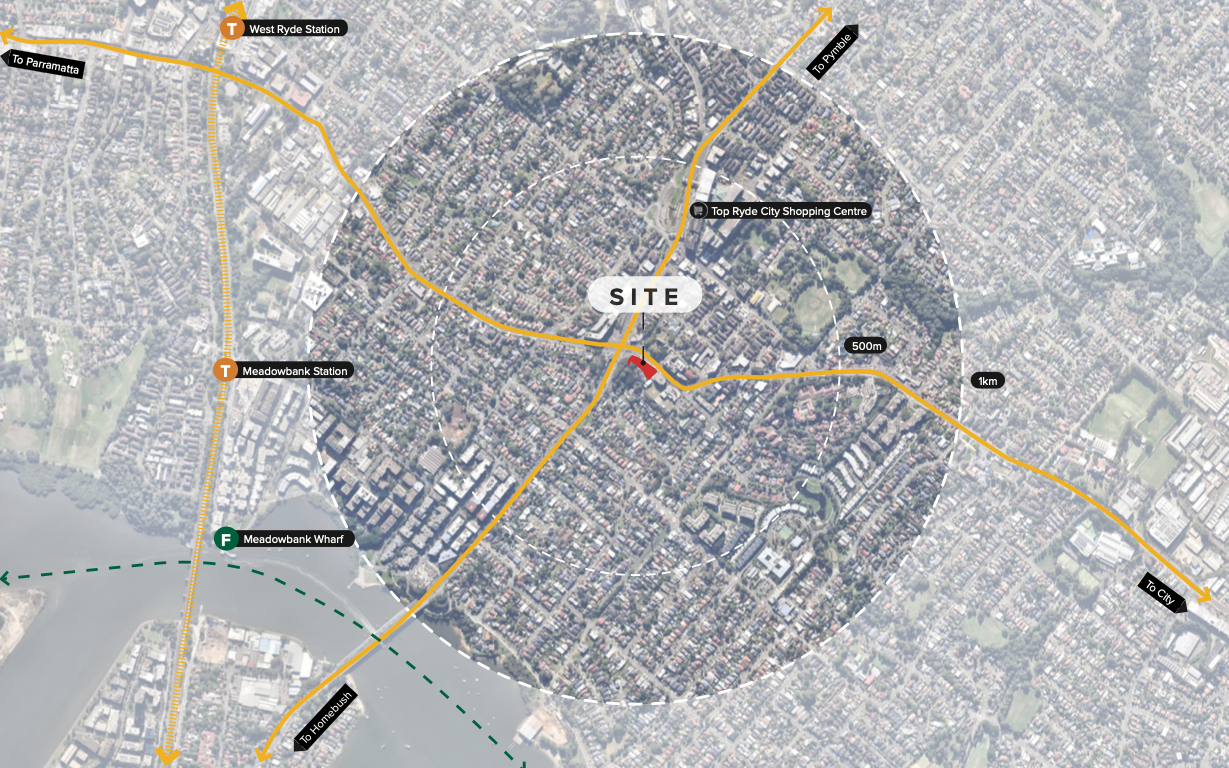
Ryde is growing. As more people choose the City of Ryde to live close to jobs, transport and services, demand for a wider range of housing options is increasing.
The proposal would provide new homes, including affordable housing and co-living accommodation, in a well-connected location within Ryde Town Centre.
A gateway site with a unique context
Positioned at the intersection of Victoria Road, Devlin Street and Eagle Street, the site occupies a prominent location in the heart of Ryde Town Centre. It is within walking distance of Top Ryde City, local shops, services and public transport, with direct connections along the Victoria Road corridor.
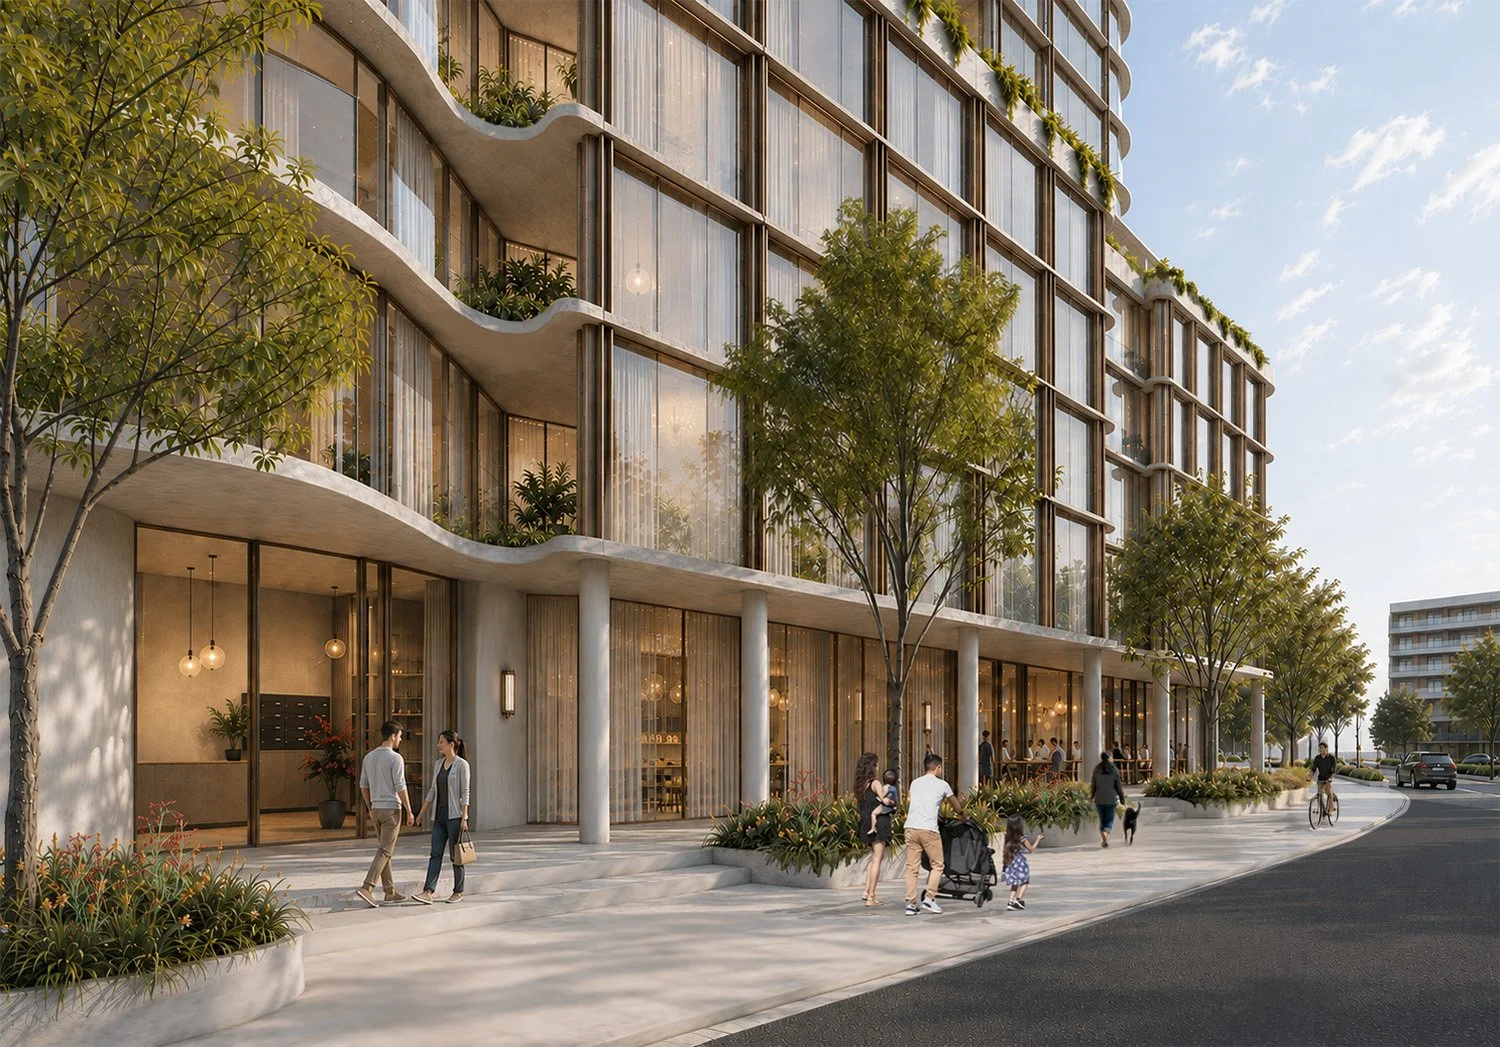
The site’s unique context has shaped the design approach. Bounded by a major arterial road and nearby heritage surroundings, the proposal responds carefully to its setting. A slender building form is located towards the eastern edge of the site, helping to improve amenity, enhance the streetscape and create a more engagement public realm at ground level.
Ryde at a glance
Population growth: 1.77% per year
Population density: approx. 3,500 people per km²
Population forecast: almost 200,00 residents by 2046
The current concept includes:
75 new apartments, from one- to three-bedroom homes
100 self-contained co-living homes
12 affordable units, representing 15% of new apartments, managed by a community housing provider for at least 15 years
400 sqm of commercial space being shared between ground floor and Level 1, fronting Victoria Road
Public domain and streetscape improvements
The proposal is still moving through design and planning and imagery provided is indicative. More detail will be shared as the project develops.
Different homes for different households
The 75 new apartments, being one-, two- and three-bedroom homes, give singles, couples and families the chance to live in Ryde Town Centre without having to choose between location and space.
Co-living for people who need flexibility & community
Co-living residents will have their own studio-style space and access to shared kitchens, living areas and amenities.
The 100 co-living apartments will be professionally managed, with a dedicated manager responsible for the shared spaces, day-to-day operations and the plan of management, consistent with NSW planning requirements for co-living housing.
Long-term affordable homes in the mix
Twelve of the apartments, representing 15% of the total apartment count, will be set aside as affordable homes and managed by a community housing provider for at least 15 years.
This locks in a portion of the new housing for people on lower incomes and key workers, rather than leaving all of it to the private market.
Communal rooftops
Two communal rooftops are proposed for Level 5, dedicated to co-living units, and Level 18, dedicated to residential apartments.
The rooftops will include a deck, BBQ area and shared indoor facilities, and a pool on Level 18, creating a place to relax, gather and enjoy views across Ryde.
The team behind Ryde’s new vision
Cadence Property Developments is leading the vision for this landmark Ryde Town Centre project, together with the project teams drawing on extensive local experience and a proven track record in the area, including the neighbouring Summit Apartments.
Working alongside Turner Studio and a team of leading planning, engineering and technical specialists such as Land + Form Studios, Cadence is committed to delivering a high-quality development that enhances the town centre, expands housing choice and contributes to a vibrant future for Ryde.
Stay updated
Register for updates to hear about the proposal, including when the application is lodged, when it goes on public exhibition, and how to make a formal submission.